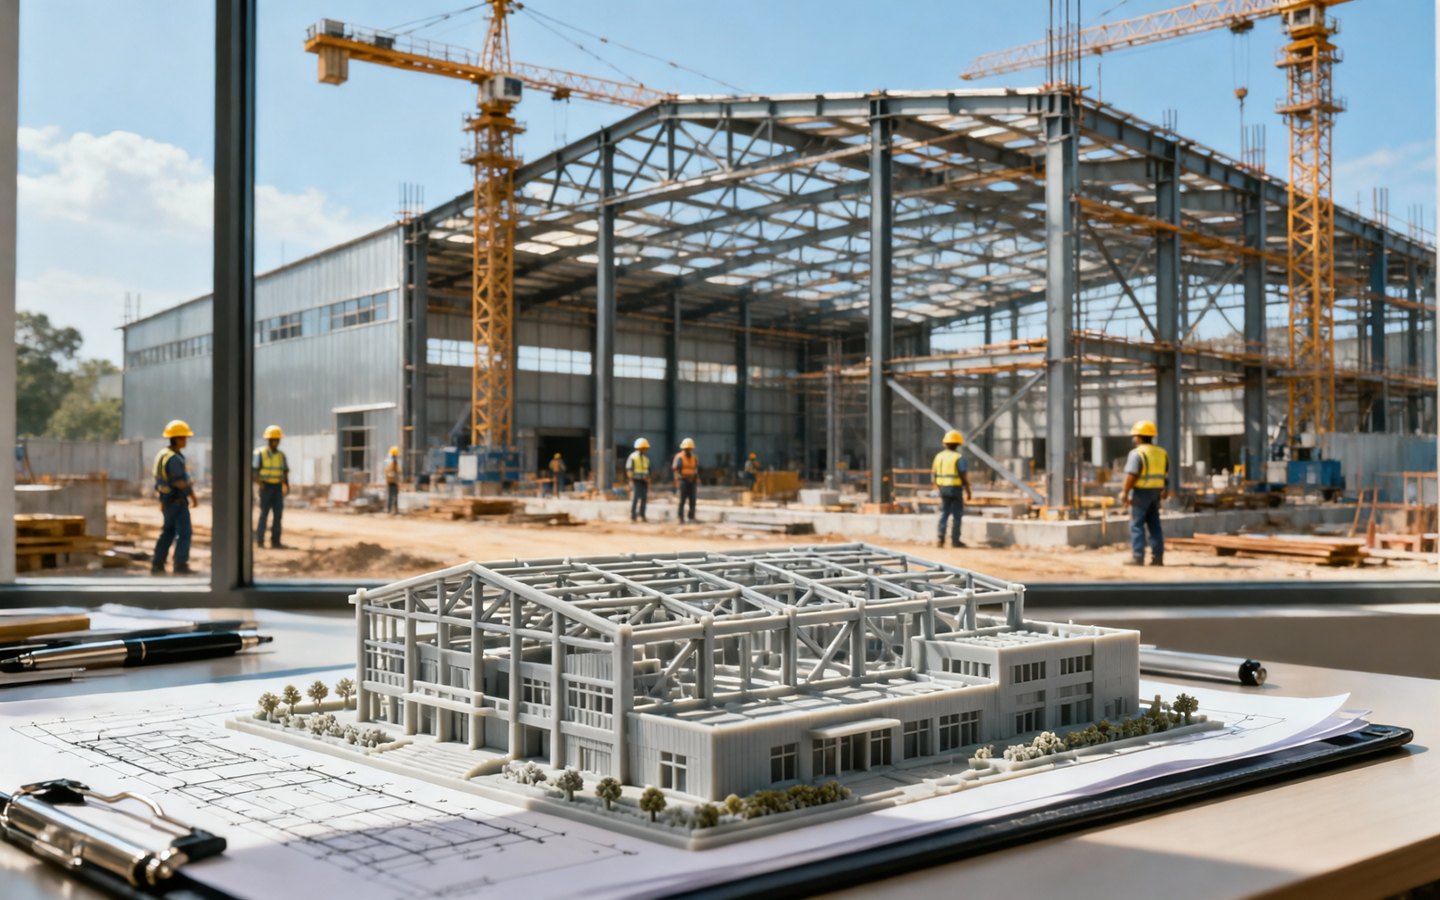
Design and Build Construction brings engineering, procurement and execution under one coordinated workflow so industrial owners can reduce gaps between concept and completion.
Explore Shaktirise Infra’s PEB & prefab solutions as part of a practical industrial infrastructure plan. This guide is written for owners, project managers and operations teams that need durable structures, predictable execution and safer long-term use.
What design and build means
In a traditional model, design, procurement and construction are often handled by separate teams. That can work, but it can also create coordination gaps. Design and Build Construction connects these responsibilities under a single delivery approach, making the contractor accountable for both planning and execution.
For industrial projects, this model is useful because structure, civil work, roofing, cladding, utilities, fire access, docks and safety systems must function together. A design that looks fine on paper can fail operationally if execution realities are ignored.
How turnkey construction saves time
Turnkey construction reduces repeated handovers. Engineers, fabricators, procurement teams and site supervisors work from a coordinated plan. Design decisions can be checked for availability, fabrication practicality, site access and installation sequence before they create delays.
This is especially helpful for PEB buildings, warehouses, factory sheds and commercial industrial facilities where foundations, anchor bolts, steel dispatch and erection sequence must align.
Cost savings through coordination
Savings do not come from cutting corners. They come from fewer design changes, optimized material use, fewer clashes, better scheduling and clearer responsibility. EPC construction discipline helps owners understand scope, budget, risk and timeline in a structured way.
When one team manages design logic and site execution, value engineering becomes practical. For example, bay spacing, roof slope, drainage, cladding selection and floor levels can be adjusted early to improve cost and performance.
Better accountability for owners
When multiple vendors blame each other, owners lose time. In a turnkey model, responsibility is clearer. The project management team coordinates drawings, approvals, procurement, fabrication, safety, quality checks and handover documentation.
This does not mean owners should stop reviewing. It means they get one structured communication channel and a more accountable execution path.
Where the model works best
Design and build works well for industrial sheds, warehouses, cold storage buildings, PEB structures, commercial steel buildings and facility expansion projects. It is also useful when the owner has business goals but needs technical translation into drawings, BOQ and execution scope.
The model works best when requirements are defined early. Changes are possible, but late changes to span, height, floor load, utilities or fire systems can still affect cost.
Turnkey project planning checklist
- Define business use, operations, expansion and compliance needs before design freeze.
- Use coordinated drawings and BOQs across civil, steel, envelope, MEP and safety systems.
- Maintain one accountable project-management workflow for approvals and execution.
Frequently asked questions
Is design and build the same as turnkey construction? They are closely related. Design and build integrates design and execution, while turnkey construction usually means the contractor delivers a complete ready-to-use scope as agreed.
Does turnkey always cost less? Not always upfront, but it can reduce rework, delays and coordination waste, which often improves total project value.
Planning an industrial infrastructure project?
Share your site requirement, project type and project goals with Shaktirise Infra Projects.