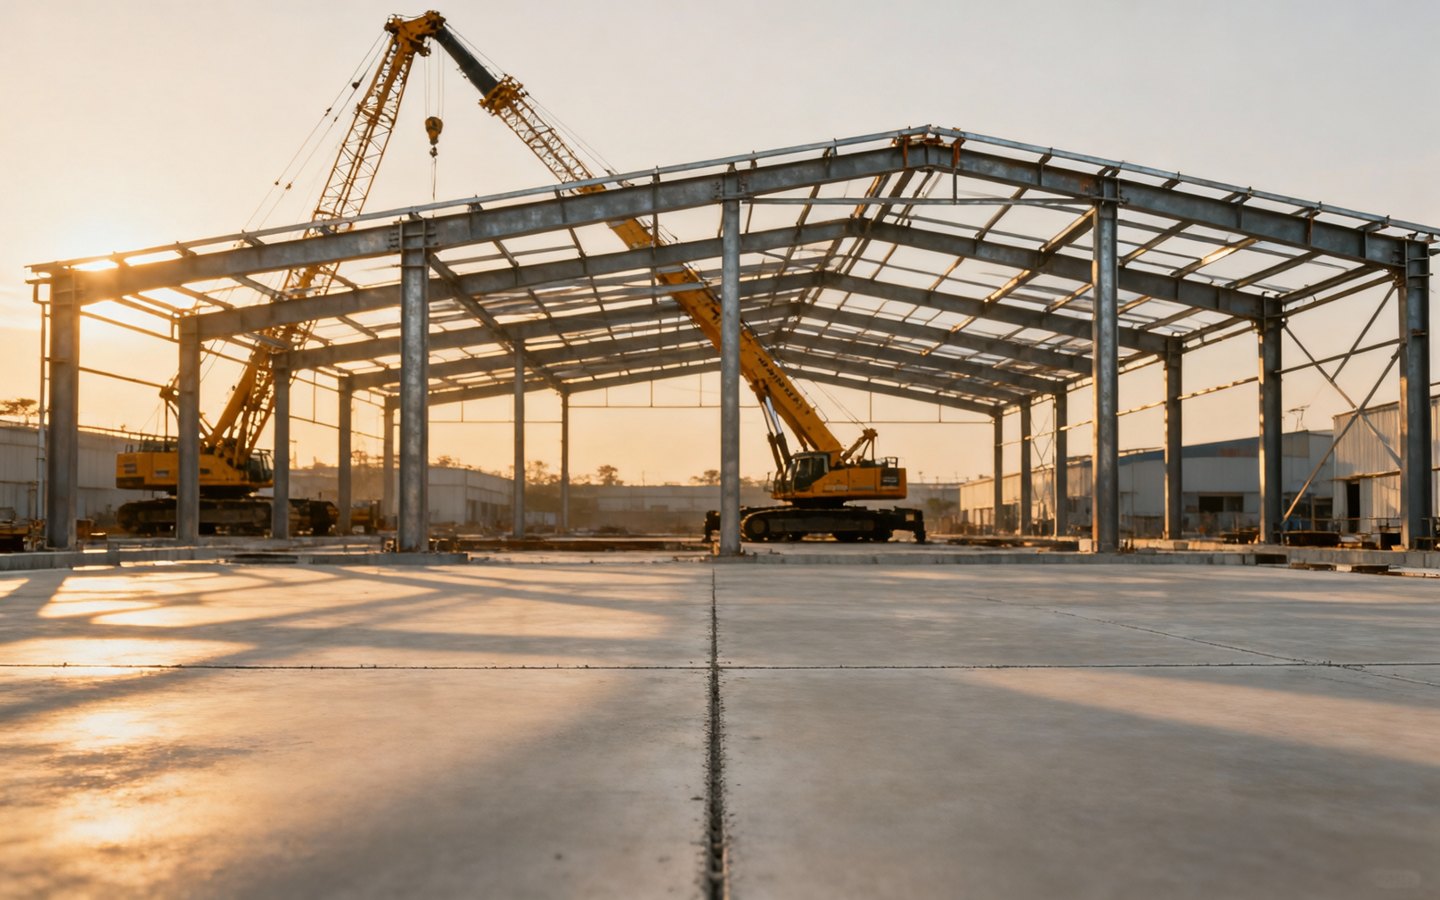
Industrial Shed Construction should begin with the way a factory will actually operate: material movement, production flow, safety access, utilities and expansion.
Explore Shaktirise Infra’s Warehouse construction services as part of a practical industrial infrastructure plan. This guide is written for owners, project managers and operations teams that need durable structures, predictable execution and safer long-term use.
Start with factory operations
A factory shed is not only a roof over machines. It is a production environment where raw materials, people, equipment, finished goods, utilities and vehicles move every day. Before approving the shed design, owners should map process flow, loading points, machine foundations, storage zones, dispatch routes and maintenance access.
This operational plan influences clear height, bay spacing, column placement, ventilation, lighting, floor loading, fire exits and wall openings. When the industrial building contractor understands operations early, the final shed becomes easier to use and maintain.
Choose the right structural system
A steel industrial shed is often preferred for factories because it provides wide spans, fast erection and flexibility for future expansion. A PEB-based shed can include primary steel frames, purlins, bracing, roof sheets, wall cladding, gutters, skylights, louvers, canopies and mezzanine systems.
The structure must be designed for site wind speed, roof live load, equipment loads, crane requirements and any future extension. Cutting cost by reducing structural design quality can create long-term safety and maintenance problems.
Civil, flooring and utility coordination
Industrial Shed Construction also involves foundations, anchor bolts, plinth beams, industrial flooring, drainage, cable trenches, machine pits, fire lines, water systems, electrical rooms and office blocks. If the steel vendor, civil team and utility teams work separately, clashes can occur at erection stage.
A coordinated approach helps align column grids with machine layout, dock levels, forklift turning radius, rainwater flow and emergency movement. Owners should insist on approved drawings and responsibility clarity before work starts.
Factory shed cost drivers
Cost depends on covered area, steel tonnage, height, span, sheeting profile, insulation, paint specification, soil condition, foundation type, flooring thickness, loading docks, fire safety, electrical work and project location. A small light-duty shed and a heavy manufacturing shed should not be compared only on square-foot rates.
The better method is to request a BOQ that separates steel structure, civil work, roofing, cladding, accessories, transport, erection, safety and taxes. This makes bids more comparable.
Selecting an industrial building contractor
A reliable contractor should provide design capability, fabrication quality, project scheduling, safety systems, material traceability and site coordination. Factory owners should check previous industrial shed projects, drawing review process, erection methodology and after-completion support.
For long-term value, choose a team that can discuss production needs, not only steel supply. The right partner will help plan expansion, drainage, maintenance access and related services from the beginning.
Factory shed planning checklist
- Map machine layout, material flow and dock movement before finalizing column grids.
- Coordinate civil, steel, flooring, cladding and utilities under one approved plan.
- Verify contractor experience in steel industrial shed projects of similar scale.
Frequently asked questions
What is the best structure for a factory shed? Many factories prefer steel or PEB sheds because they support large spans, faster execution and future expansion, but the best system depends on load, process and site requirements.
When should a factory owner involve the contractor? Involve the industrial building contractor before finalizing civil drawings so foundation, steel frame, utilities and operational flow can be coordinated early.
Planning an industrial infrastructure project?
Share your site requirement, project type and project goals with Shaktirise Infra Projects.