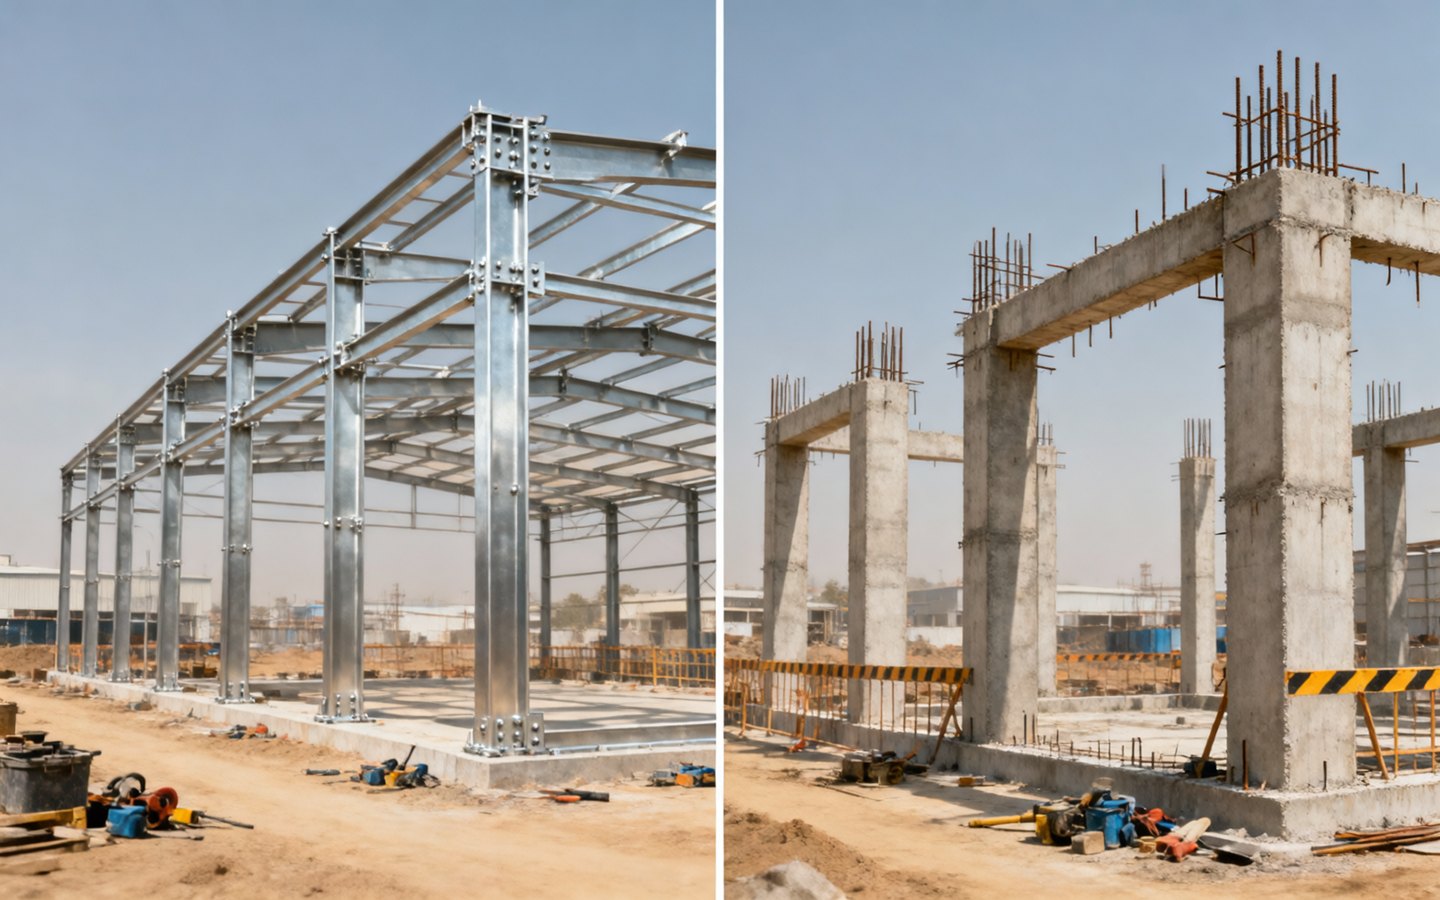
PEB vs RCC Construction is a practical decision about speed, span, load, lifecycle cost and the way an industrial facility must function after completion.
Explore Shaktirise Infra’s PEB & prefab solutions as part of a practical industrial infrastructure plan. This guide is written for owners, project managers and operations teams that need durable structures, predictable execution and safer long-term use.
Understanding the two systems
PEB construction uses pre-designed and factory-fabricated steel members that are bolted and erected at site. Conventional RCC construction uses reinforced cement concrete columns, beams and slabs cast largely at site. Both systems can be strong and durable when engineered correctly, but they suit different project priorities.
For industrial projects, the choice is rarely emotional. Owners need to compare clear span, construction speed, load capacity, future expansion, roof and wall system, maintenance, fire planning, site access and total project budget.
Speed and project control
Steel structure vs RCC is often decided by execution speed. In PEB projects, fabrication can happen in parallel with foundation work, and site erection is faster once materials arrive. This helps businesses start production, warehousing or dispatch operations sooner.
RCC work can be slower because shuttering, reinforcement, concrete pouring and curing happen sequentially. For multi-storey offices or heavy concrete platforms, RCC may be appropriate, but for large single-storey industrial buildings, PEB usually has a speed advantage.
Span, flexibility and usable space
Industrial facilities benefit from open floor areas. PEB structures can achieve wide clear spans with fewer internal columns, which improves forklift movement, racking flexibility and machine placement. This is valuable for warehouses, factories, logistics buildings and industrial sheds.
RCC grids may create more internal columns for large spans unless the design becomes heavy and expensive. However, RCC can work well for basements, multi-storey commercial blocks, heavy equipment rooms and locations where concrete mass is required.
Cost and lifecycle comparison
PEB vs RCC Construction cost depends on steel price, concrete price, soil condition, design loads, local labour, floor specification, roofing, cladding, fire systems and project complexity. PEB can reduce time-related cost and optimize steel consumption, while RCC may be suitable where concrete work is already central to the project.
Lifecycle cost should include maintenance, future modification, energy performance, corrosion protection, waterproofing, repair access and downtime. A cheaper initial quote may become expensive if it limits expansion or creates operational bottlenecks.
Which is better for industrial projects?
For large-span warehouses, factory sheds, logistics hubs and fast-track industrial buildings, PEB is often the better fit. For multi-storey RCC blocks, heavy concrete platforms and certain fire-rated or process-specific areas, conventional RCC may be better. Many industrial campuses use both systems strategically.
The best answer comes from an industrial building comparison based on the exact use of the facility. A design-first contractor can evaluate both options and recommend a practical mix instead of forcing one system everywhere.
PEB vs RCC decision checklist
- Compare clear span, usable floor area and future expansion needs.
- Evaluate total project schedule, not only material cost.
- Use RCC where concrete performance is needed and PEB where speed and wide span matter.
Frequently asked questions
Is PEB stronger than RCC? Both can be strong when designed correctly. PEB strength comes from engineered steel framing; RCC strength comes from concrete and reinforcement working together.
Can PEB and RCC be combined? Yes. Many industrial projects use steel sheds or warehouses with RCC office blocks, foundations, floors, machine rooms or multi-storey support areas.
Planning an industrial infrastructure project?
Share your site requirement, project type and project goals with Shaktirise Infra Projects.